Stairway Sign
Stairway identification signs for each floor landing — stair name, roof access, floor level, levels served and the way out — and tactile floor-level signs.
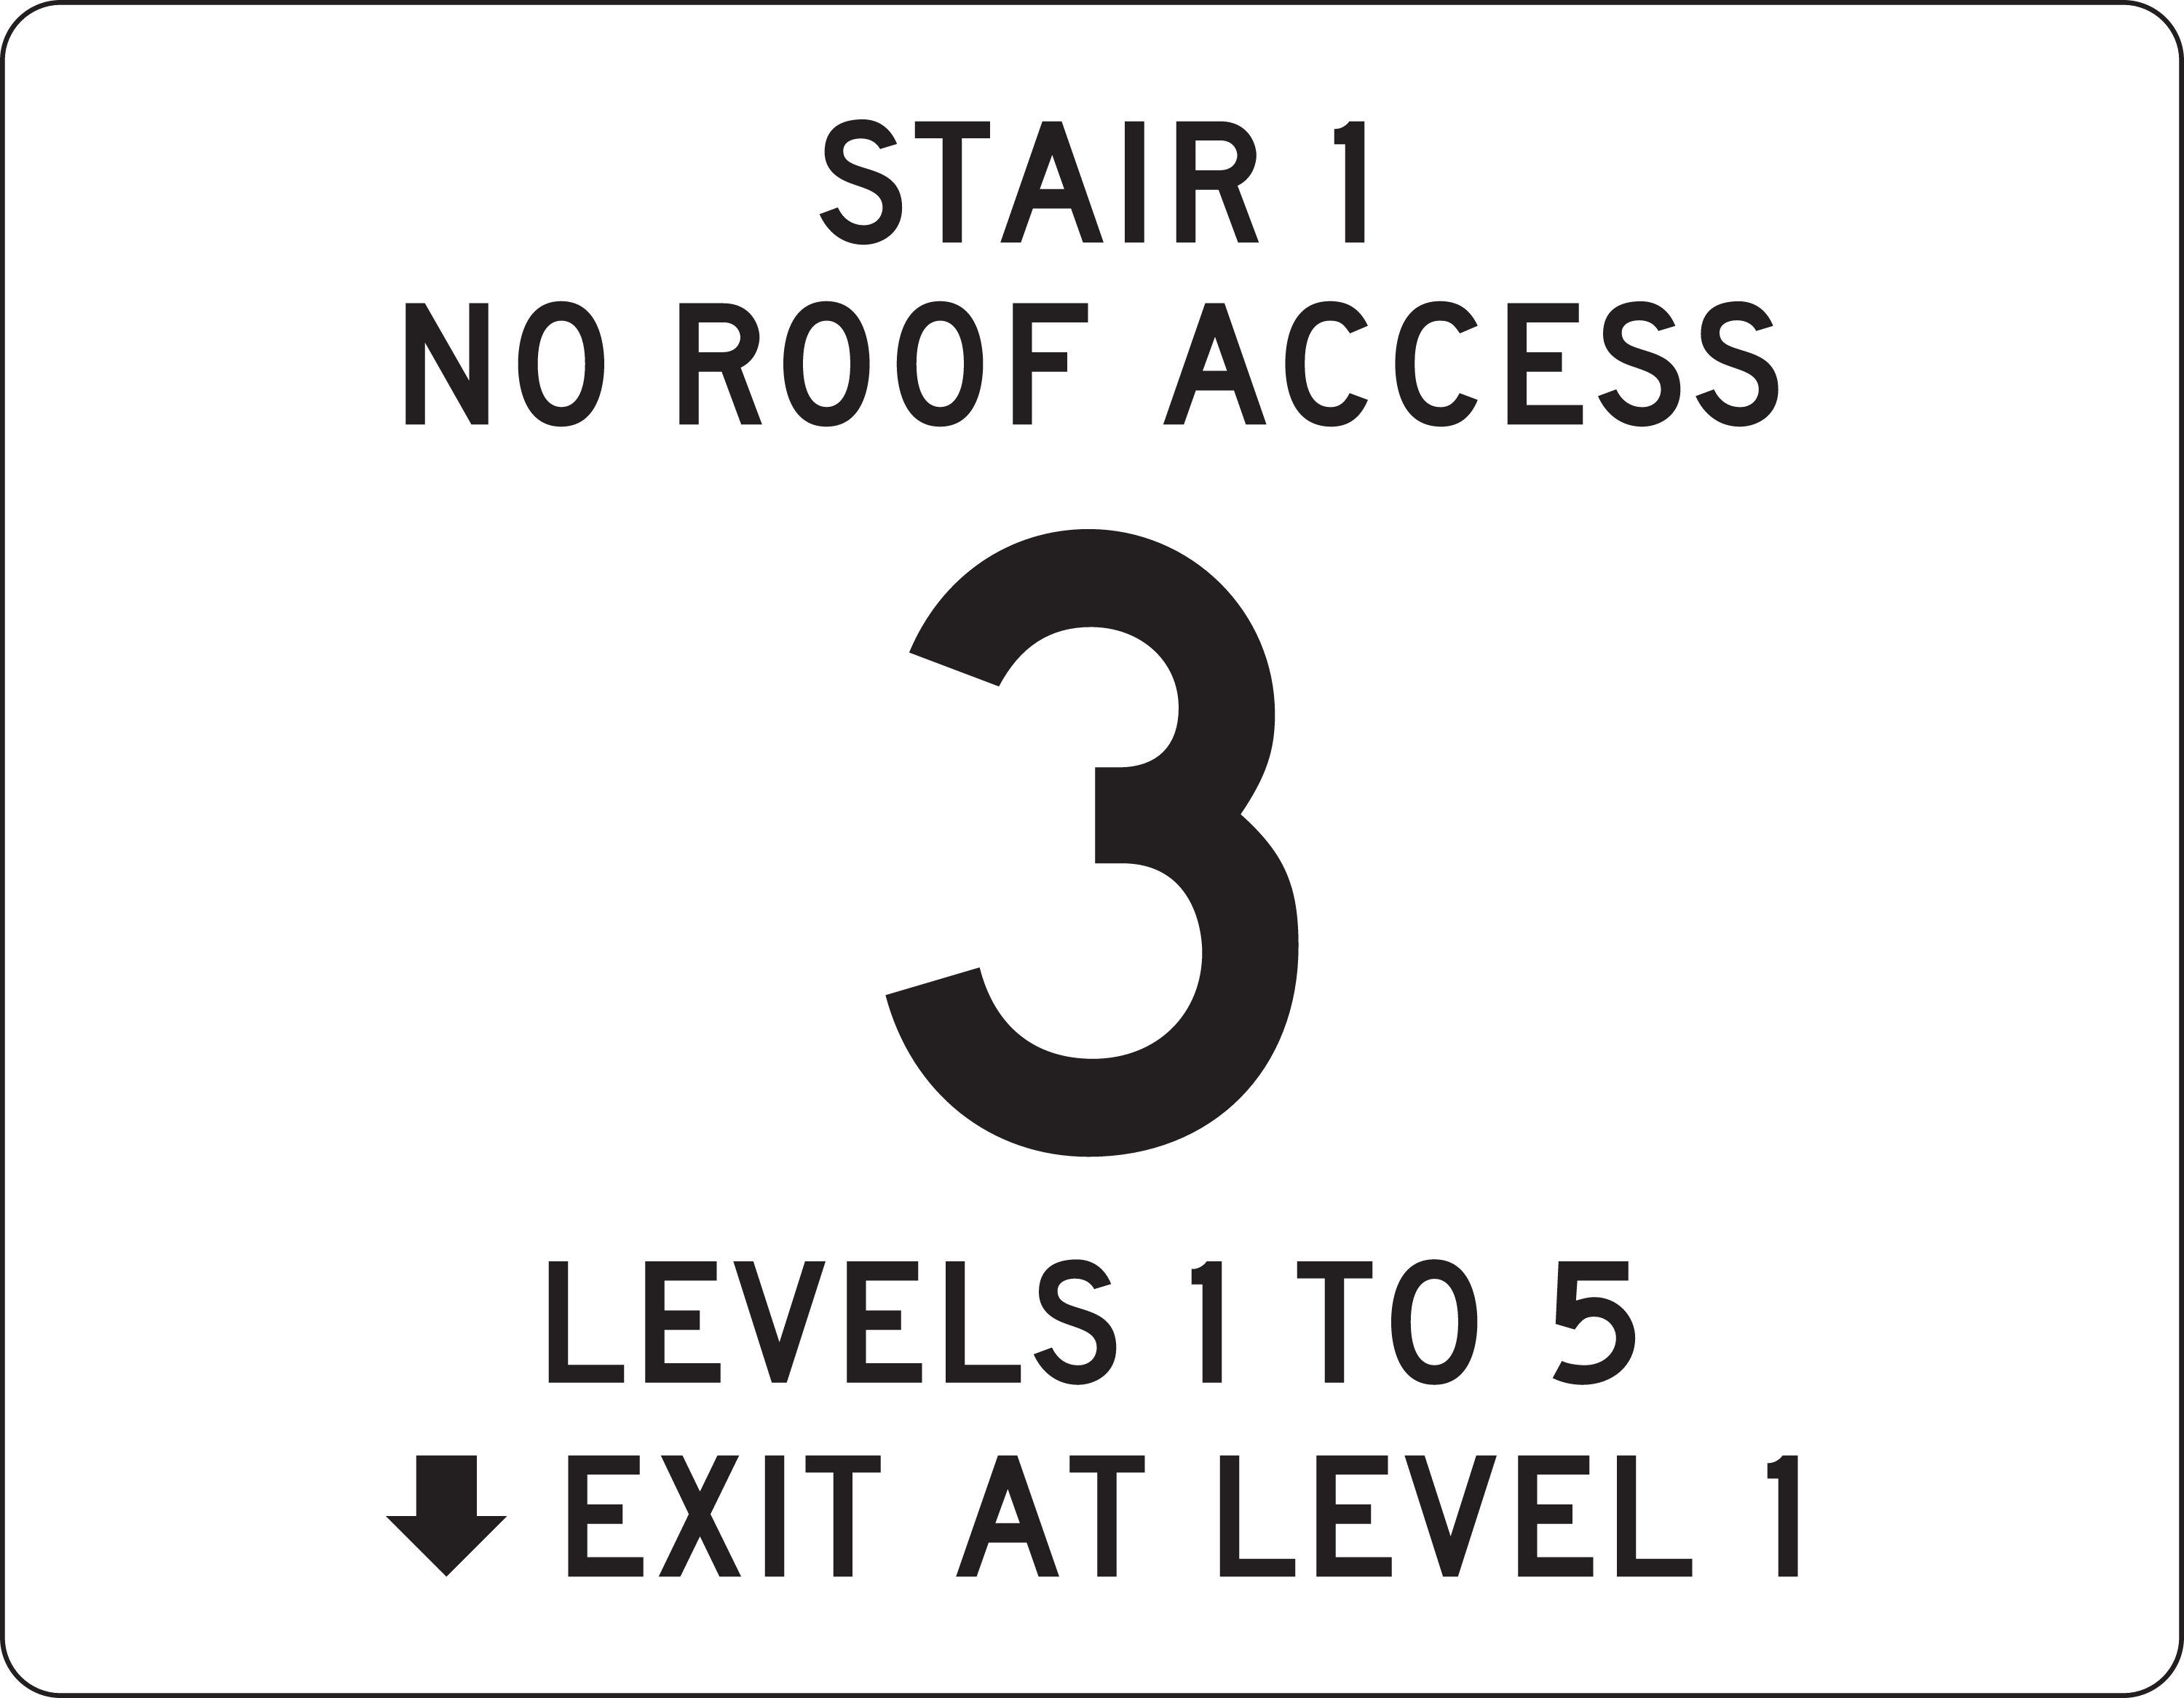

PNG output: 3000 × 2333 px
Details
About the Stairway Sign
In a building with more than three stories, the International Building Code (IBC 1023.9) requires a sign at each floor landing of an enclosed stair. It must be at least 18 × 12 inches and show the stair's name, whether there is roof access, the floor level in 5-inch characters, the top and bottom levels the stair serves, and the level and direction of the exit discharge. A tactile floor-level sign, with raised characters and braille, goes beside the door from the stair into each floor (IBC 1023.8), laid out to the ADA's tactile rules (§703). This builder draws both: set the stair name and the levels, and the arrow points toward the exit discharge on its own.